Spaces / The Walled Garden
The Walled Garden
An acre of brick-walled garden planted in 1820, with gravel walks and a central lawn for the ceremony.
Book a tour


Capacity at a glance
160Ceremony, seated in rows
120Dinner, seated at tables
200Drinks, standing
9,000Square feet, Outdoor
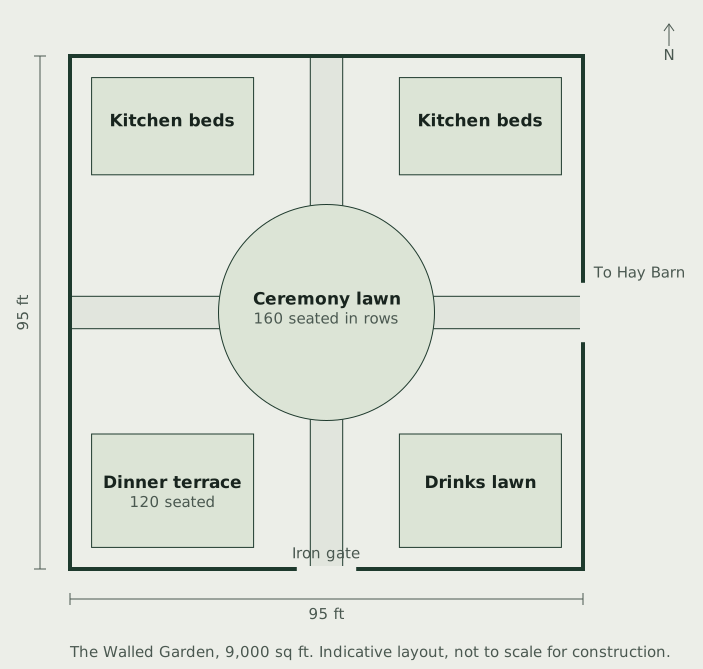
Open the plan full size
What the space gives you
- Twelve-foot brick walls that hold the evening warmth
- Central lawn for ceremonies up to 160
- Gravel walks wide enough for a procession
- Festoon lighting for dinner after dark
- Kitchen beds that supply our chef
- The Hay Barn is ninety seconds away if it rains

Through the year
Tulips and fruit blossom on the walls through May.
Held here

Come and walk it with us
Tours run Thursday to Sunday and take 45 minutes. You leave with a written estimate for your date.